

17 Munroe StreetLynnfield, MA 01940
Due to the health concerns created by Coronavirus we are offering personal 1-1 online video walkthough tours where possible.
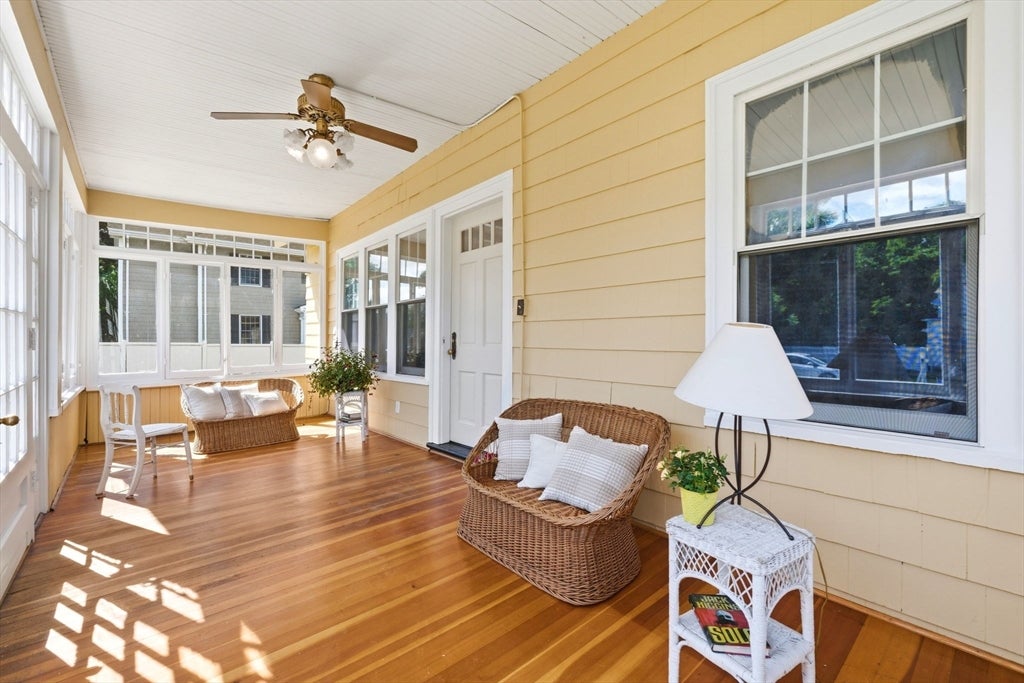
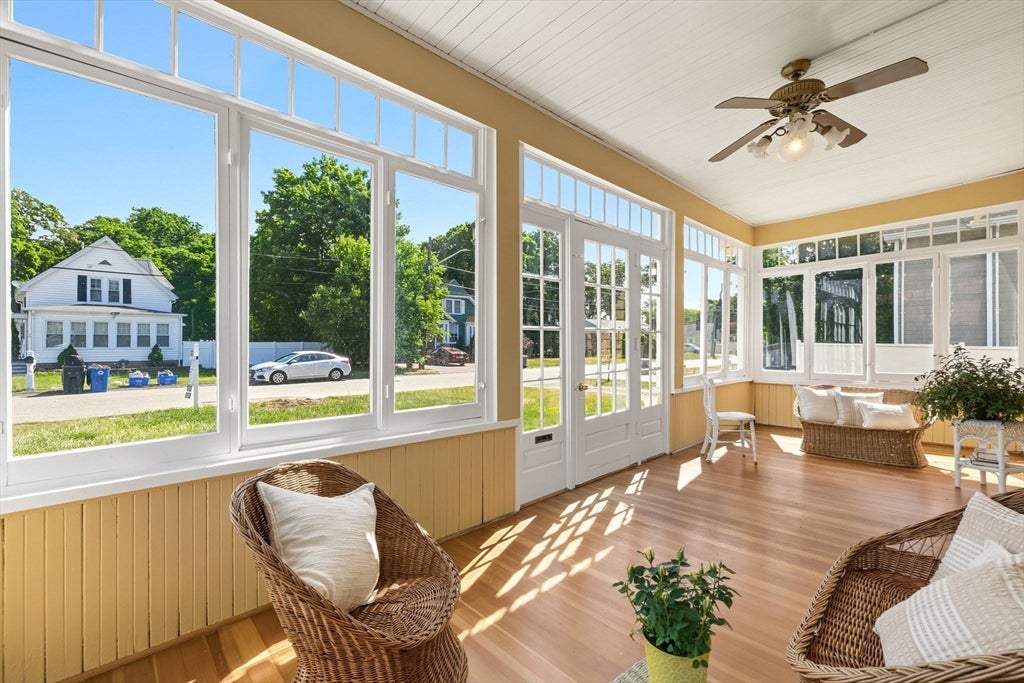
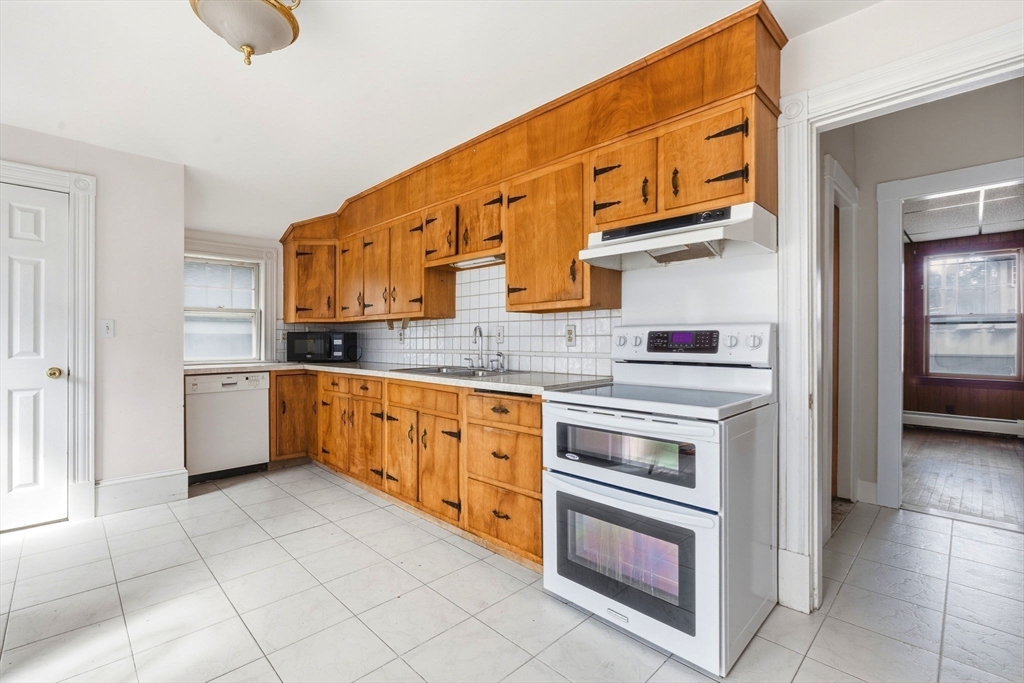
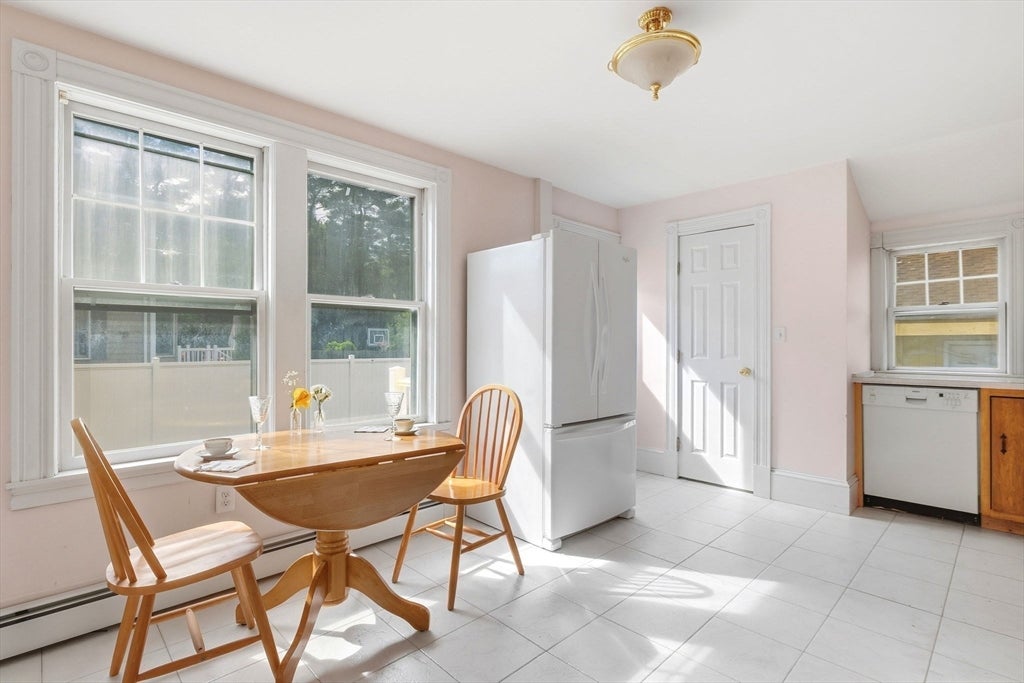
Location! Location! Chance to get in Desirable Lynnfield with top rated schools! Charming Colonial with High coffered ceilings, hardwood flooring throughout built in cabinets and sheves is waiting for your finishes. The Porch with the Popular wood flooring is a nice size to sit out in hot summer nights. The fireplace Living Room with coffered ceilings and pillars is is open to a nice Dining Room ideal for entertaining. The Eat-in Kitchen has access out to the yard and beautiful 15,000 square foot lot. First Floor Den has access out to back porch which also has access out to the yard. The Flex Room located on the first level can easily be used as a third bedroom if needed has nice size closet. The full Bathroom is located on the first level makes for easy Living. Upstairs has two good size bedrooms with hardwood floors. The Detached two car garage is a nice size. Easy access to RTE 1 all major rtes. Minutes to Market Street Fine Dining, Whole Foods, Starbucks, exercise and more!
| 3 weeks ago | Listing updated with changes from the MLS® | |
| 3 weeks ago | Status changed to Pending | |
| a month ago | Listing first seen on site |

The property listing data and information, or the Images, set forth herein were provided to MLS Property Information Network, Inc. from third party sources, including sellers, lessors, landlords, and public records, and were compiled by MLS Property Information Network, Inc. The property listing data and information, and the Images, are for the personal, non-commercial use of consumers having a good faith interest in purchasing, leasing or renting listed properties of the type displayed to them and may not be used for any purpose other than to identify prospective properties which such consumers may have a good faith interest in purchasing, leasing or renting. MLS Property Information Network, Inc. and its subscribers disclaim any and all representations and warranties as to the accuracy of the property listing data and information, or as to the accuracy of any of the Images, set forth herein.
Last checked 2026-07-27 03:35 AM UTC